
Freeing Up Operational Storage Space for a Seating Manufacturer
Client: A leading seating manufacturer
The Challenge
Cardboard boxes and packaging waste had steadily encroached on valuable operational space within this seating manufacturer’s main facility. What started as a manageable overflow had grown into a genuine constrain, materials that should have been out of the way were instead taking up floor space needed for production and day-to-day operations.
They needed a dedicated, purpose-built space to relocate this storage, freeing up their main facility without compromising on durability or weatherproofing.
The Fews Solution
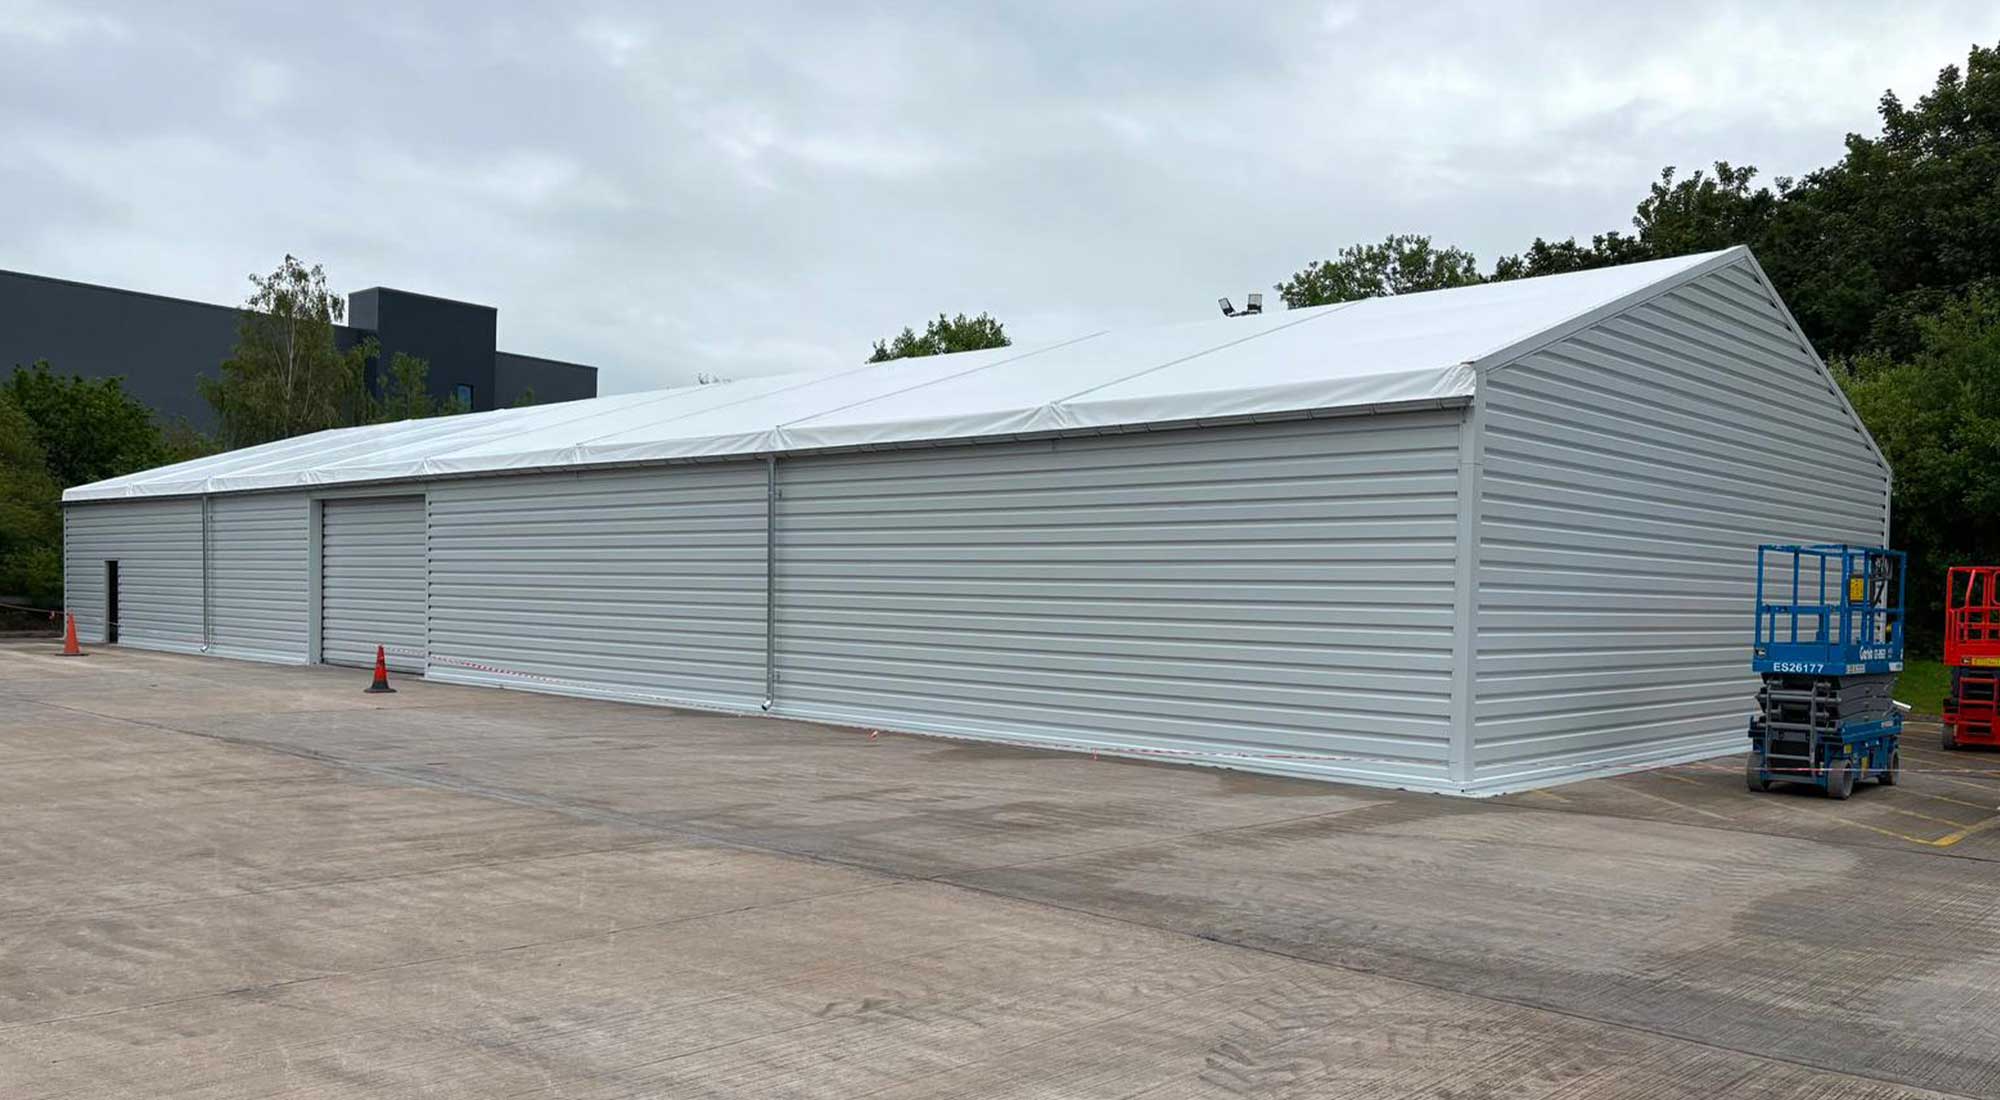
We designed and installed an aluminium clear span structure engineered specifically for their storage needs — 14m wide and 40m long, delivering 560m² of unobstructed floor space with no internal columns to restrict layout or access.
The building was specified for durability and day-to-day practicality: a 4m eave height for generous clearance, a single-skin PVC roof, and single sheet steel cladding to the walls and gable triangles for a solid, weatherproof finish. A 4.8m x 3.6m manual sliding door gives clear access for moving materials in and out, with a single leaf pedestrian door for day-to-day foot traffic. L flash ground flashing, guttering, and downpipes were included to keep the site properly drained from day one.
By relocating cardboard and packaging waste into this dedicated structure, the client freed up space where it mattered most in their main facility and improved the efficiency of their day-to-day operations.
- 560m² of dedicated storage space — 14m x 40m with a 4m eave height and no internal columns
- Single skin PVC roof with single sheet steel cladding to walls and gable triangles
- 4.8m x 3.6m manual sliding door, plus a single leaf pedestrian door for daily access
- Fully weatherproofed with L flash ground flashing, guttering, and downpipes
- Freed up valuable operational space in the main facility, previously lost to packaging waste
For manufacturers where packaging waste and material storage encroach on valuable floor space, a dedicated temporary building offers a straightforward fix. This client relocated their storage into a structure engineered to the exact dimensions and durability their site demanded — freeing up their main facility for the work that matters most